
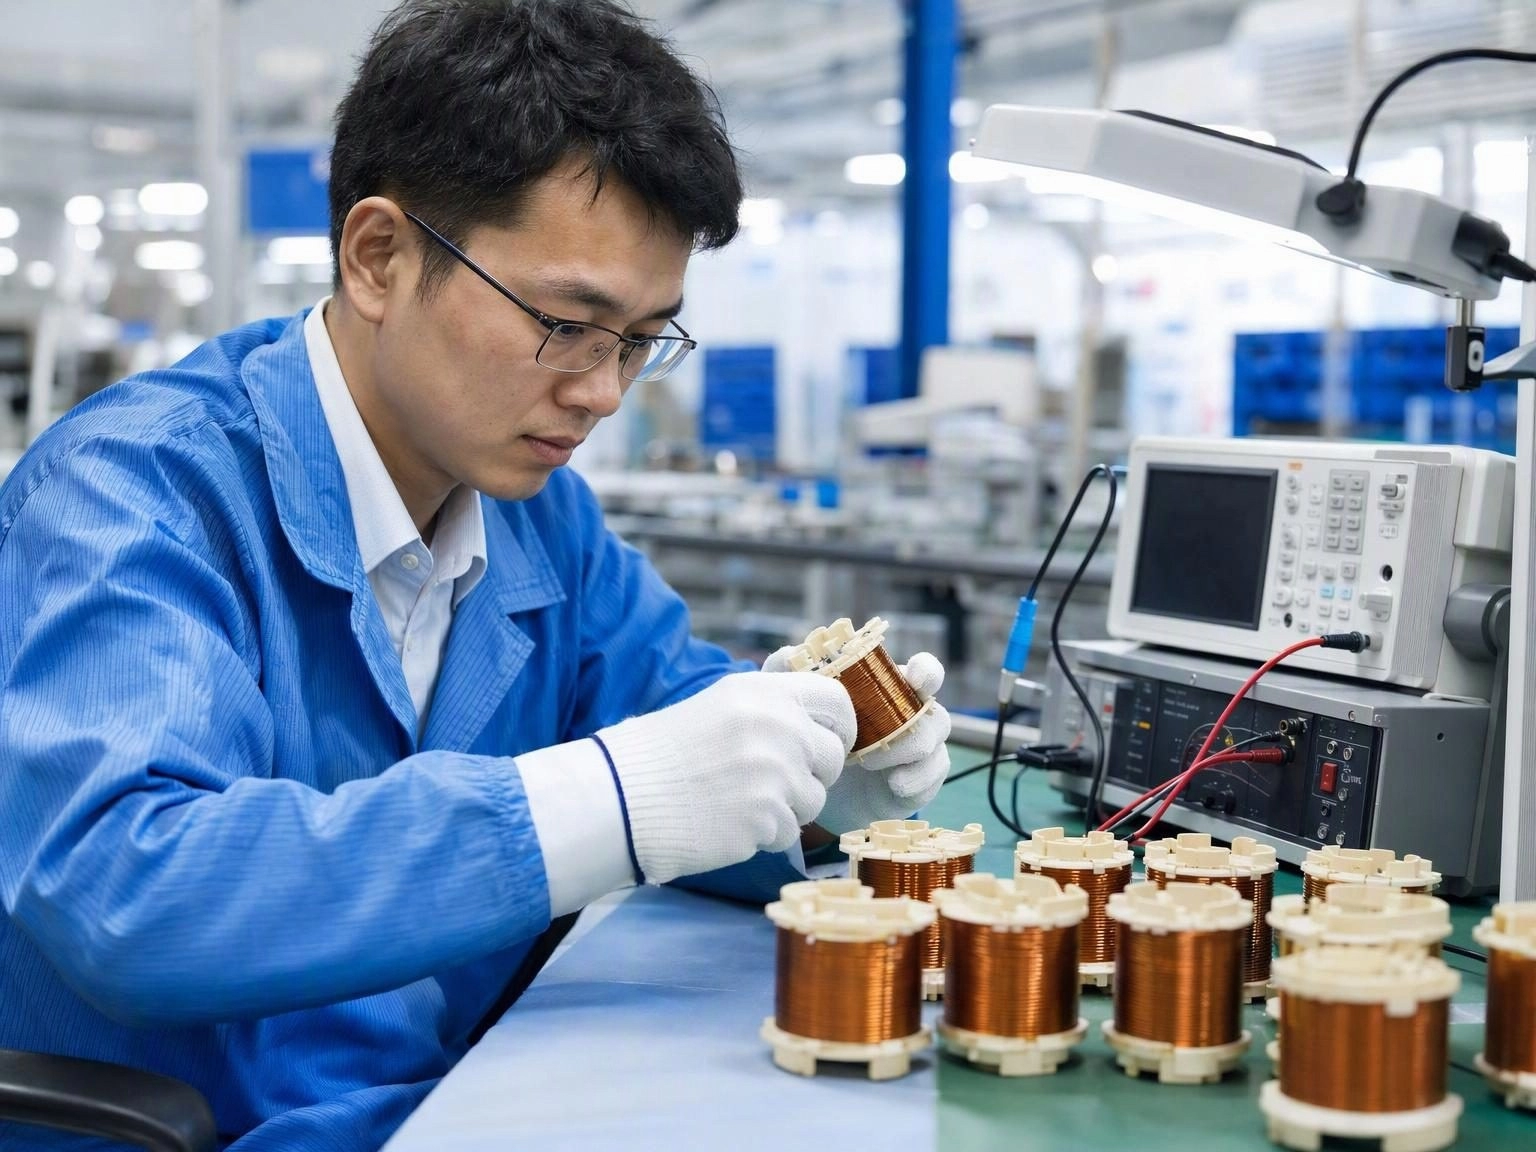
Incoming Inspection Sets the Ceiling
Magnetic component quality is largely determined before the first winding is turned. Core permeability, dimensional tolerance, wire diameter, enamel integrity, bobbin resin and tape adhesive all vary between suppliers and between lots. Incoming inspection verifies the parameters that a finished component test cannot reveal, such as whether the grade of ferrite actually delivered matches the grade ordered. Catching a material substitution at goods inwards costs a supplier a phone call. Catching it after assembly costs a customer a field failure.
In Process Checks Catch Drift Early
In process inspection runs alongside production rather than after it. Winding turn counts, wire tension, layer arrangement and solder quality are checked at defined intervals so that drift in a machine setting is corrected before it affects a whole batch. This is the inspection stage that distinguishes a process which stays capable from one that periodically produces a large reject pile.
- Turn count and winding arrangement verification
- Wire tension and solder joint quality checks
- Core and bobbin fit and assembly inspection
- Periodic sampling rather than one hundred percent inspection at every station
Electrical Testing and Vacuum Impregnation
Every finished unit receives electrical testing. Inductance, turns ratio, polarity, DC resistance and insulation resistance are measured against the specification. Vacuum impregnation follows, drawing varnish into the winding under reduced pressure and then curing it. This step is often underestimated in its effect on quality. It mechanically fixes the winding, stops wire movement under vibration, suppresses audible noise, improves moisture resistance and raises dielectric strength between layers.
A transformer that passes electrical test before impregnation but has loose windings will still fail in the field, which is why the sequence matters.
High Potential Testing and Final Inspection
High potential testing applies a defined voltage between primary and secondary, and between windings and core, to confirm the insulation system holds. It is a destructive test by nature and its value depends on the test voltage, ramp rate and duration being appropriate to the insulation class and the safety standard the product targets. Final inspection then checks appearance, marking, lead length and packaging before the part is released.
Traceability Closes the Loop
Each production lot should be traceable to the incoming materials used, the machines and operators involved, and the test records generated. When a defect does escape, traceability is what allows a supplier to identify the affected population and act on it, rather than quarantining an entire warehouse or, worse, discovering the extent of the problem one customer complaint at a time.
We operate a documented quality flow covering incoming inspection, in process inspection, full electrical testing, vacuum impregnation and baking, high potential and appearance inspection at final release, with non conforming material isolated and marked, and full traceability retained for each lot.